


Multi-Purpose Town Hall
Design and execution of an administrative centre, cultural centre and library, Lievegem, BE
The multi-purpose town hall is much more than a building; it is a warm and welcoming home for all residents of the municipality of Lievegem. We bring together municipal services, administration and a cultural centre in one central location, harmoniously embedded in the green village park of the town. Whether you are dropping by with a specific question, coming to work, attending a meeting, or looking to enjoy a cultural event, young and old meet each other under one roof.
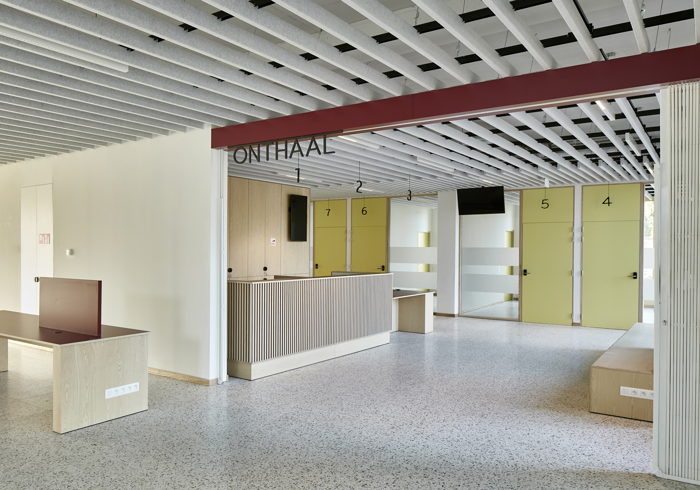
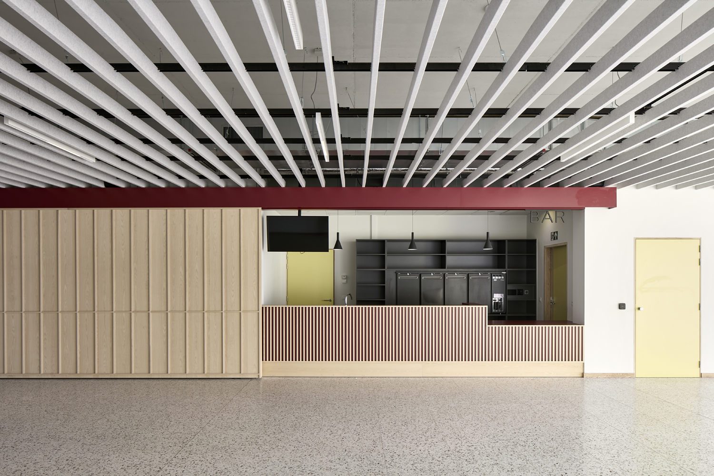

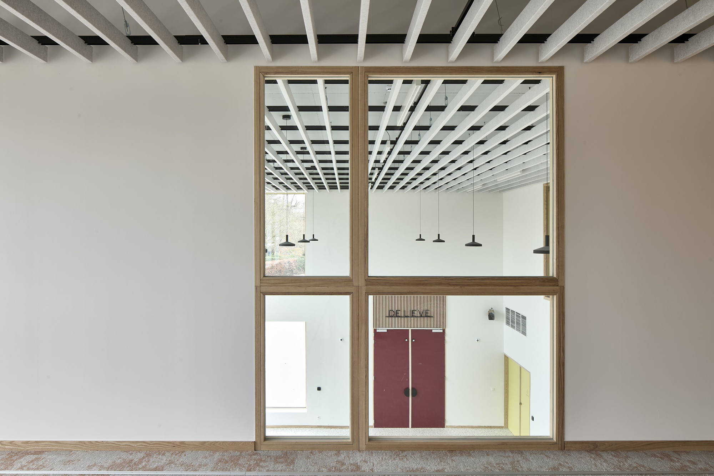
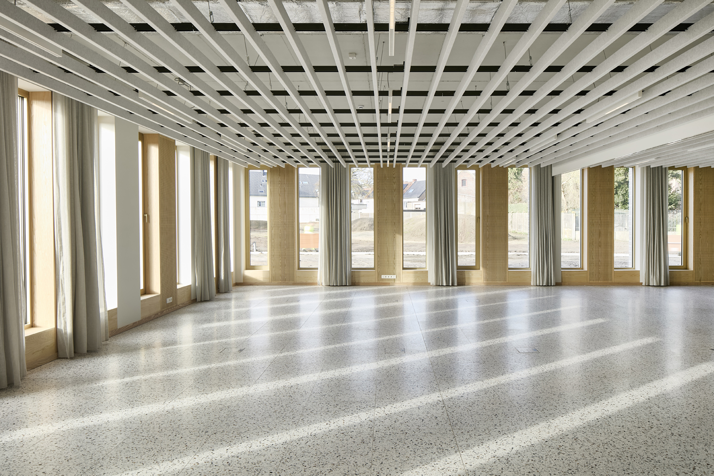
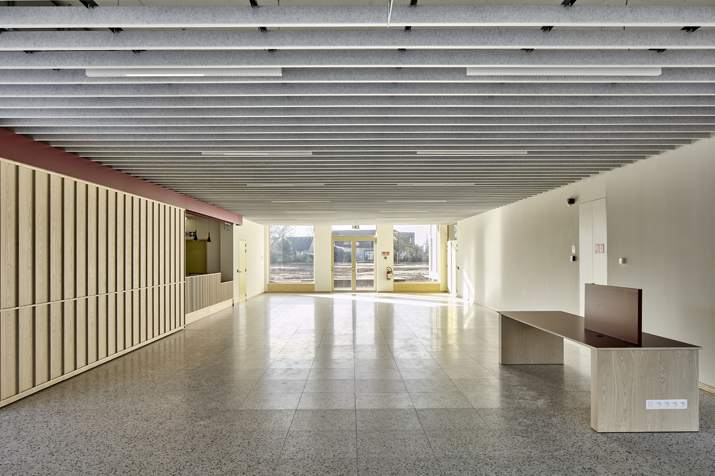
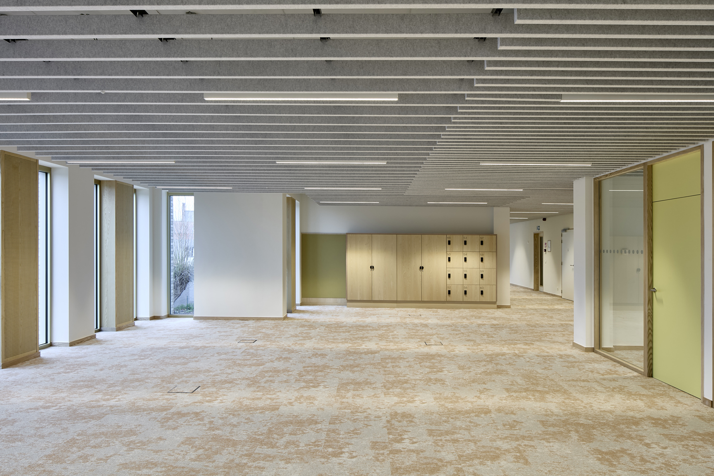
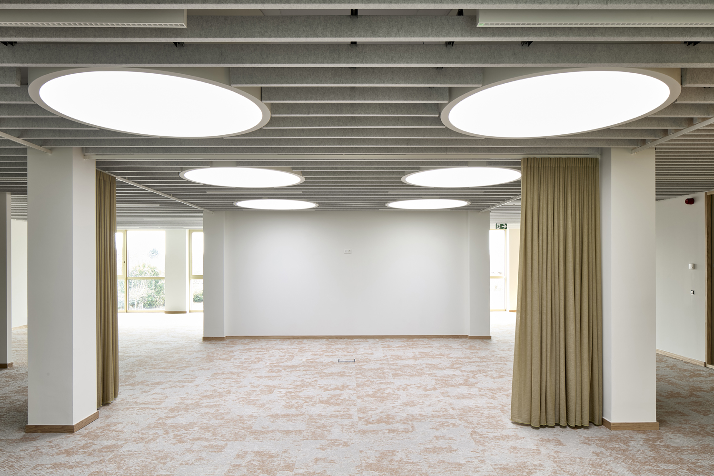
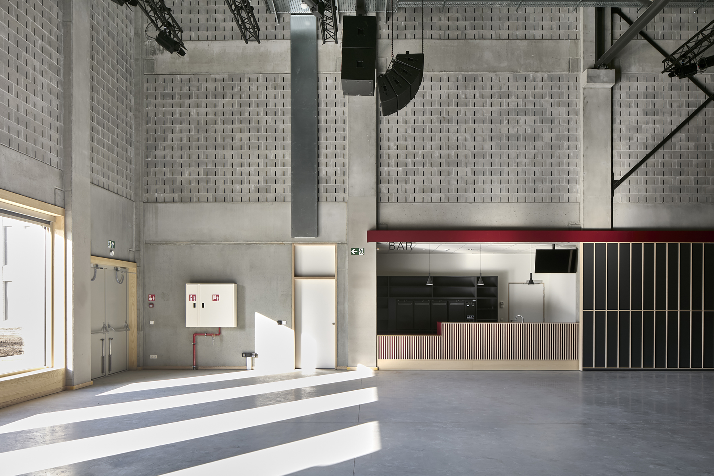
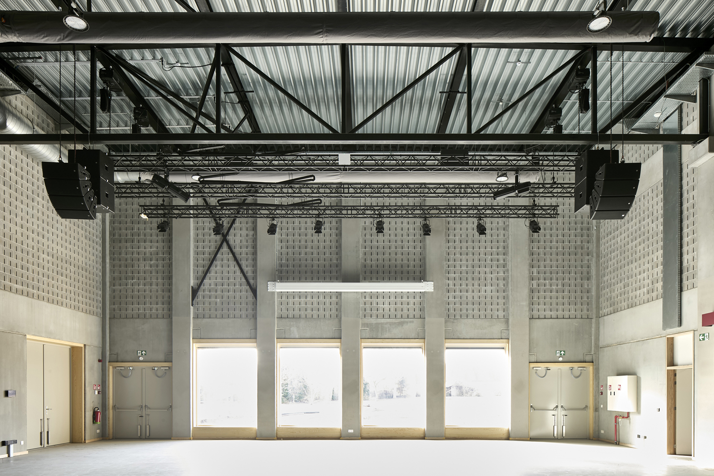
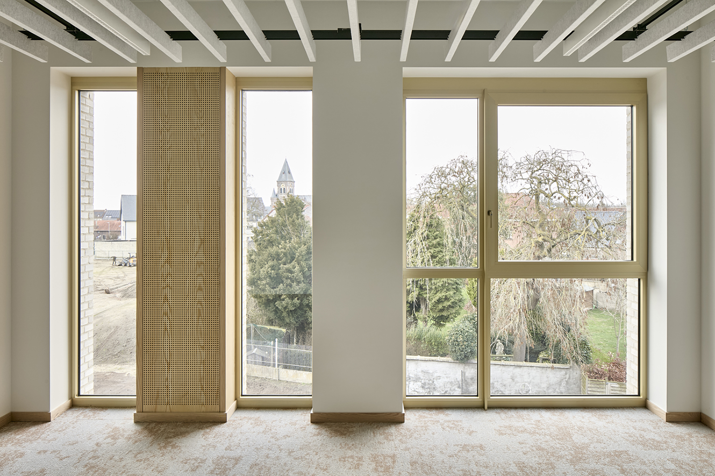
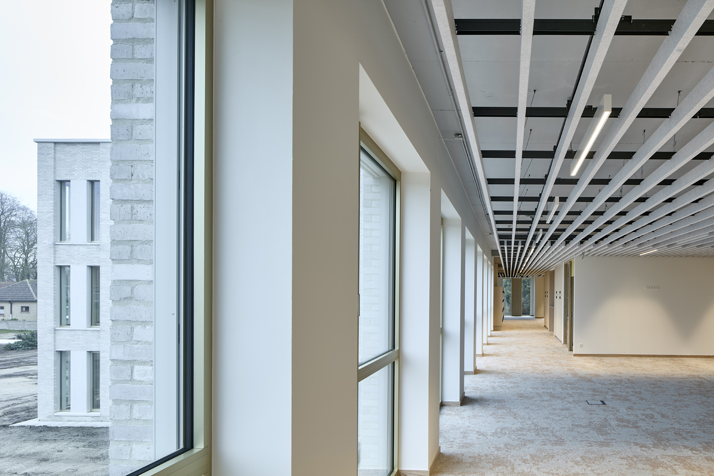
The building seamlessly fits into the scale and character of its surroundings. Thanks to a thoughtful design composed of different volumes—each with its own identity, playful offsets, and varying heights—the building blends perfectly into the village feel while also respecting its neighbours. Together, these volumes form the contemporary face of a well-functioning and forward-looking municipality.
The vibrant central foyer forms the beating heart of the building, connecting the cultural centre and the town hall. This open, flexible space connects the inside and outside, creating the ideal transition from the entrance square to the sunny terrace in the village park. The multi-purpose cultural hall is equipped with flexible theatrical technologies to effortlessly host a wide variety of events, performances and shows. The public reception area is designed as a cozy “living room” on the ground floor where residents are welcomed into a calming space, complemented by flexible meeting rooms for local associations and services. On the upper floors, staff work in a warm, homely atmosphere designed according to the principles of the future of work, striking a perfect balance between tranquillity, concentration, and collaboration. The studio and workshop spaces on the first floor encourage the various departments to consult and collaborate in innovative ways.
Surrounding the building, the new village park serves as a lush collective garden for the citizens of Lievegem. With space for water, biodiverse planting, more extensive natural zones and events, it is a green oasis that invites everyone to linger. Thanks to the connecting pathways, you can easily reach the town hall straight from the heart of the village into the park. This multi-purpose town hall is an example of how we want to sustainably build the village of the future by adding a new chapter in close dialogue and harmony with the neighbourhoods.

Project Facts
Scope of work
Design and construction of an administrative and cultural centre
Collaboration
ABT (structural and technical engineering), LAND (landscape)
Location
Lievegem, BE
Scale
Approx. 4.000 m² floor surface
Client
Municipality of Lievegem
Contractor
Vandenbussche
Photography
Steven Neyrinck
Status
Completed 2026